
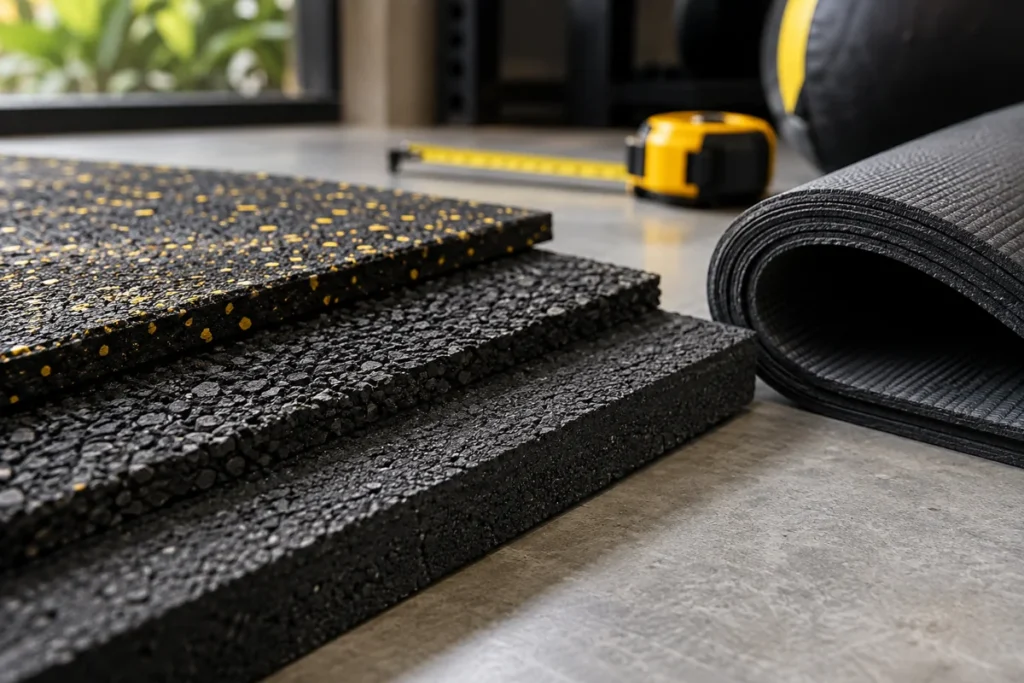
Featured image: AI-generated material illustration; samples do not represent a specified flooring product or performance rating.
Choose gym flooring by the activity, the equipment and the building beneath it. A mat for stretching, a stable surface beneath a machine and a floor intended for a free-weight area solve different problems. Thickness alone does not tell you whether a product is suitable.
Before ordering, identify what will happen in each part of the room, obtain the flooring product’s technical information and check the installation requirements. For heavy equipment, impact or an upper-floor location, involve the appropriate building and flooring professionals.
Start with an activity map
Divide the proposed room into the activities it must support. You might have an area for cardio machines, a free-weight zone, a stretching space and a route between them. These are functional zones, not a reason to fill every square metre.
For each zone, record whether the floor must support stationary equipment, movement, kneeling or lying down, rolling equipment, or permitted impact. Then ask the flooring supplier which product and installation system is documented for that use.
Do not treat a photograph of rubber tiles beneath a barbell as technical evidence. Ask what testing or specification supports the proposed activity, including any limits on dropped loads. If a supplier cannot establish suitability for dropping weights, plan to prohibit that activity rather than assuming a thicker tile solves it.
| Area | Questions to resolve before selection |
|---|---|
| Cardio machines | Is the surface stable, compatible with the equipment and suitable for its point loads? |
| Free weights | What loading and impact conditions does the flooring system support? |
| Floor exercise | Is the surface appropriate for contact, cleaning and the intended movements? |
| Circulation | Are transitions, edges and door clearances managed? |
| Storage | Can racks and stored equipment stand securely without damaging the system? |
Distinguish an exercise mat from a flooring system
A portable exercise mat gives an individual a surface for a particular session. It does not automatically provide a suitable base for a rack, bench or treadmill. A soft surface that feels comfortable under a knee may allow equipment to move or tilt.
Likewise, interlocking tiles are only one part of a floor. Their material, density, joints, edge treatment and installation instructions matter. Two tiles of the same thickness can behave differently, and photographs rarely reveal those differences.
Ask whether the product is intended to be loose-laid, bonded or installed in another specified way. Check whether the proposed cleaning method is compatible with the material and any adhesive. Avoid combining products into an improvised system without advice on how the layers will behave together.
Browse fitness accessories for relevant options, but confirm the exact mat or flooring product’s intended use before purchasing it for an equipment area.
Assess the existing floor first
The substrate—the surface beneath the new flooring—affects the installation. Record its material, condition, levelness and any signs of moisture or movement. Ask a competent installer to assess what preparation is required and whether the proposed product is compatible.
Do not cover a damp or damaged floor simply to improve its appearance. The source of the problem needs attention, and the flooring system may have specific moisture requirements. Obtain those requirements from its manufacturer rather than applying a generic rule.
A structural floor assessment is a separate question. Rubber flooring does not establish that a building can carry heavy machines or stored plates. Where concentrated loads or building limitations are relevant, ask an appropriate professional to assess the actual site and equipment arrangement.
Sport England’s design and cost guidance provides a useful starting point for facility planning and professional design input. Its guidance should not be substituted for site-specific assessment or local requirements in Nigeria.
Treat noise as a building issue, not a product promise
If the gym is above another room or next to bedrooms or offices, explain that context before choosing flooring. Describe the activities, equipment and hours of use. The concern may involve impact transmitted through the structure as well as sound within the gym.
Ask for evidence relevant to the proposed flooring system and construction. A claim such as “soundproof gym mat” is not enough to establish the result in your building. Where noise is important, seek advice from a suitably qualified professional and agree what the solution is intended to achieve.
User behaviour also matters. Controlled placement of weights, appropriate equipment choices and operating rules may be part of the plan. Do not promise neighbours silence based on flooring alone.
For a home setting, the small-apartment gym guide can help you consider the room as a whole, alongside a professional review where needed.
Request a sample and inspect the practical details
A sample helps you assess texture, appearance, odour and how the surface may feel during the intended activity. It does not replace performance documentation, but it can prevent an expensive visual or practical mismatch.
Check the edge and joint arrangements. Ask how the installer will finish doorways, corners and transitions to another material. Confirm whether the finished floor will interfere with doors, equipment levelling or access to service panels.
Ask how cleaning is carried out, which products are permitted and how the floor should dry. A shared facility needs a routine staff can actually follow. A surface that requires an unavailable cleaning product or an impractical shutdown period deserves closer consideration before purchase.
For a humid, partly open or frequently wet location, describe the exposure specifically. Do not assume an indoor product is suitable outdoors or that rubber is unaffected by every environmental condition. The manufacturer’s stated application should govern the choice.
Measure quantities after agreeing the layout
Calculate the room area from measured dimensions, then account for the actual tile or roll format, cuts, pattern and installation plan. Ask the installer to calculate the required quantity and any spare material. A fixed percentage allowance is not reliable for every room shape or product format. Keep the floor specification in the gym setup brief. A rack and cage space check can reveal requirements hidden by a simple machine footprint, while the shared-gym planning guide helps coordinate access and daily use.
Keep the calculation transparent. Record the measured area, product dimensions, number of units ordered and the reason for additional material. If you plan future expansion, ask whether matching stock is likely to remain available, without treating that as a guarantee.
Consider retaining suitable spare material and product identification details for repairs. Batch information, colour and installation records can be useful later. A spare tile is less helpful if no one remembers which system or adhesive was used.
Compare the installed cost
The material price is only one part of the quotation. Ask for substrate preparation, moisture treatment where required, delivery, installation, edges, adhesives and waste handling to be shown separately or clearly included.
Coordinate the flooring and equipment deliveries. Some systems need time or conditions specified by the manufacturer before equipment is placed on them. Ask the installer to confirm readiness rather than moving heavy items onto a newly finished floor because a transport booking is already in place.
For a tenant, establish what changes are permitted and what must happen when the lease ends. A removable-looking system may still affect the existing surface. Do not assume the landlord has approved adhesives, anchoring or changes to floor levels.
Questions to send with a flooring enquiry
- What activities and equipment will use each zone?
- What is the existing floor, and has its condition been assessed?
- What load, impact and environmental limits apply to the proposed product?
- How are joints, edges and transitions installed?
- What substrate preparation and drying conditions are required?
- What cleaning products and methods are permitted?
- What does the quotation include beyond the flooring material?
- What documentation, warranty conditions and spare material will be supplied?
The most useful purchase is a documented system suited to the room and activity. If the specification remains unclear, resolve it before choosing solely by colour, thickness or price.
Ask Plus Fitness about equipment and flooring requirements for your room. Share the measured layout, equipment list and building conditions, and request product-specific information and the scope of any installation advice.
Prepared with AI assistance. Sources and product links checked on 18 September 2026.
Pingback: Home Gym Setup in Small Nigerian Apartments (Layouts, Noise & Budget) - Sports & Fitness Shop in Port Harcourt | Plus Fitness